Spaces to enjoy
Inside
The Bastide: Luxury Holiday Home Rental
The main house has been updated to create a light, open country home with all the modern comforts you need for a luxury holiday in the South of France. The layout flows naturally from room to room, reflecting the owner's eye for simple interior harmony.
As the founder of a home styling firm, the focus was on creating a home that feels curated, but still completely practical, warm, and relaxing to live in.



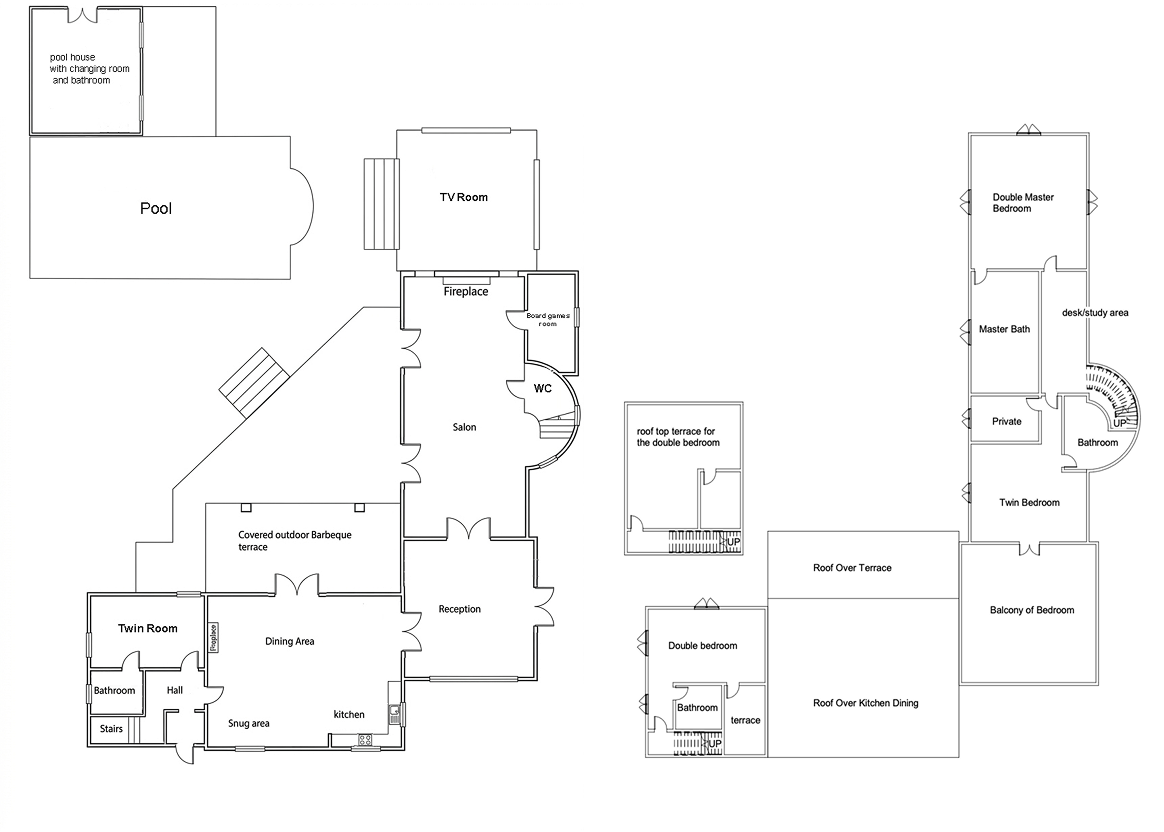
House layout
The Kitchen & Snug

Well-equipped modern kitchen. Fully outfitted with 2 dishwashers,two sinks and a breakfast bar, with ample counter space for entertaining and cooking. It features a cosy attached TV and a snug area, making it a great place for morning coffee or to spend time with loved ones whilst cooking a meal.
The Lounges & Sunroom
Full of natural light, the main sunroom opens straight out onto the pool deck. There is a large and very comfortable sofa with a large wall-mounted screen; it’s the perfect place to escape the afternoon heat after drying off after a swim.
Time Around the Table: The Dining Area
Flanking the kitchen, the dining table sits beside a large open fireplace and the snug. The dining area features a large, custom-built table to comfortably host your group for evening dinners and long lunches.
Quiet Spaces & The Study
A house full of people needs quiet breakouts. The house is full of peaceful corners tucked away across the layout—including a hidden reading area in the ‘games room’ and a dedicated hallway study desk with printer.
Floor Plan